

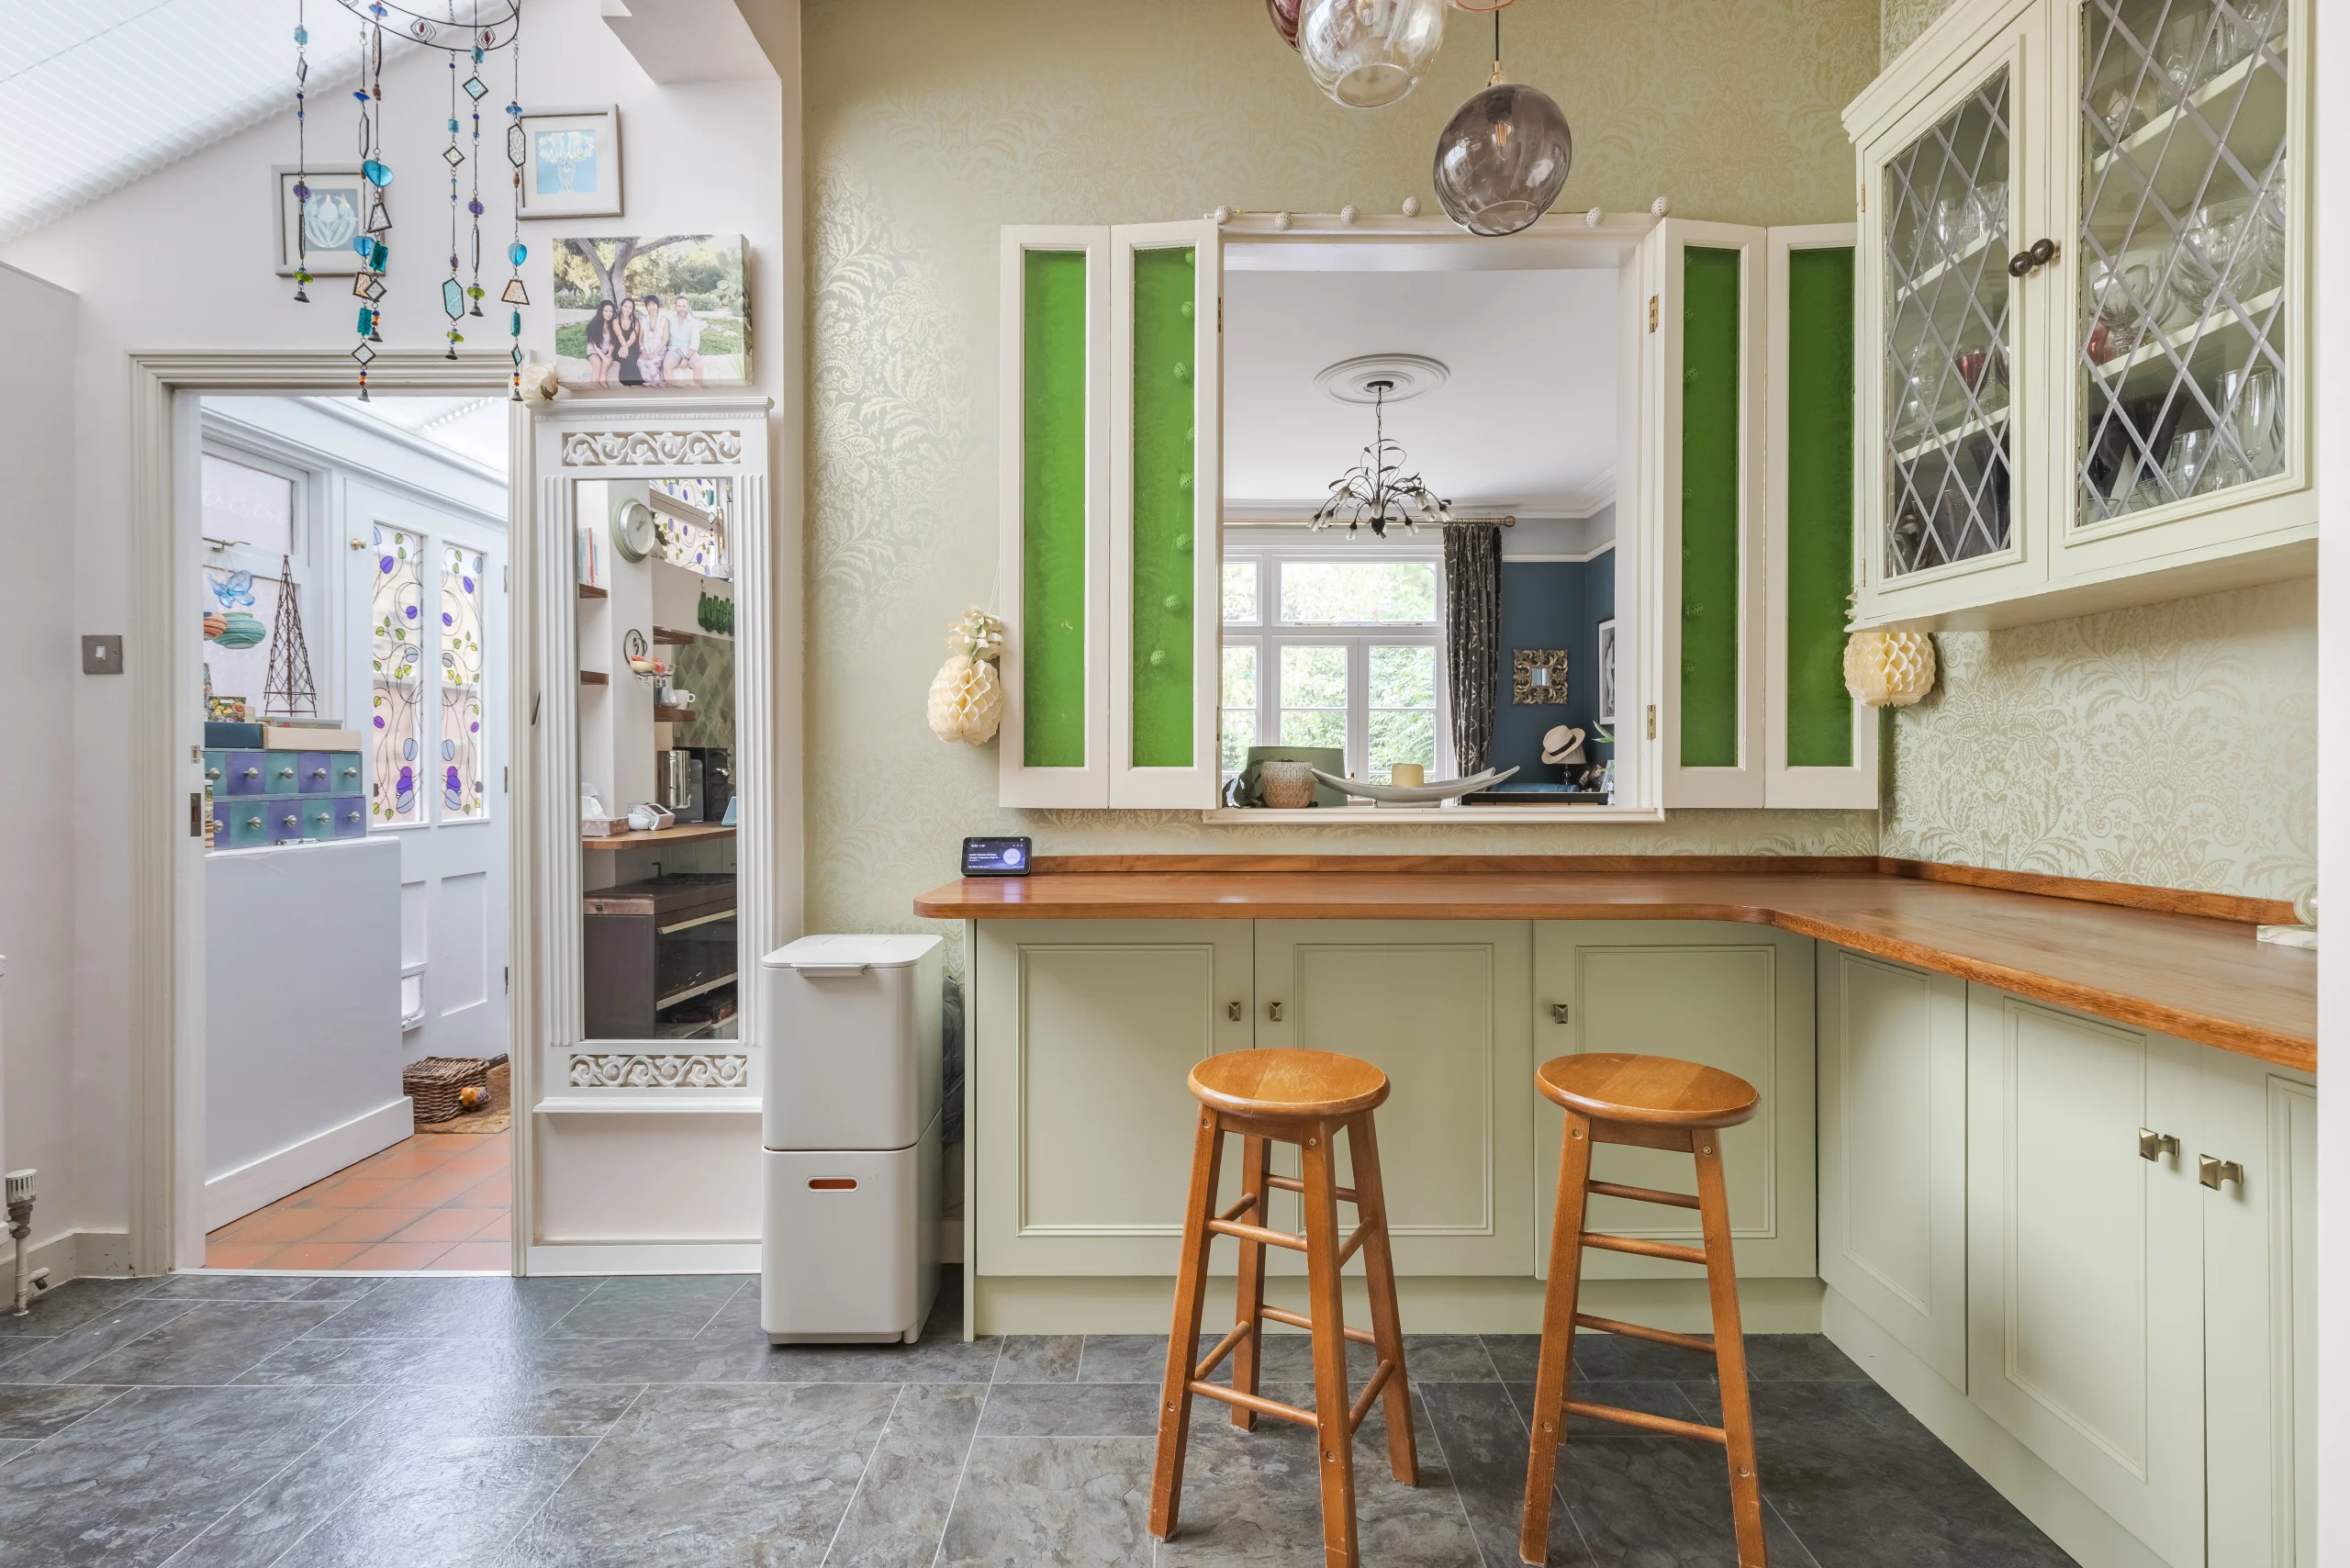
Every kitchen has its quirks, but one of the most common dilemmas homeowners face is an awkward, underused corner or empty alcove. You might already have a functional layout, yet there is that one dead area that ends up collecting clutter rather than serving a real purpose.
Recently, our team tackled this exact challenge for a lovely client who had a large unused space in their kitchen. They needed practical storage, wanted additional preparation area, and hoped to introduce a relaxed dining spot without overwhelming the room.
Here is how bespoke carpentry helped turn an empty footprint into one of the most useful features of their home.
Designing the Solution: Storage Meets Dining
Rather than trying to squeeze off-the-shelf units into an awkward shape, we designed a custom L-shaped run of floor cupboards tailored precisely to the space. Fitted cabinetry allows every centimetre to be used effectively, providing generous hidden storage for larger cookware and everyday essentials while keeping the kitchen floor clear.
To bring warmth and character into the design, the cabinetry was crowned with a rich, durable Iroko hardwood worktop.
The key design detail was making the worktop overhang the cabinetry beneath it. By extending the surface out deeper than the base cupboards, we created a natural eating nook with comfortable legroom underneath. What started as an empty corner transformed into an inviting spot for morning coffee, quick lunches, or a chat while cooking, all while doubling the available prep surface.
Refreshing Your Kitchen Without Starting from Scratch
At Lahart Carpentry, we often speak to clients who assume that transforming a kitchen requires tearing everything out and enduring the upheaval of a full renovation. In reality, we do not undertake every type of kitchen job, but we frequently help homeowners reinvent the kitchen they already have.
Thoughtful joinery additions can completely reshape how a room looks and functions without the stress of starting from zero. Many of our projects focus on targeted upgrades, such as:
- Replacing dated or worn cupboard fronts with custom doors in our signature bespoke styles
- Introducing practical mini extensions, such as corner units, peninsulas, or bespoke nooks
- Designing tailored work surfaces in characterful hardwoods to tie an open-plan room together
- Adding built-in pantry units or matching shelving runs to maximise awkward vertical spaces
Ready to Put Your Unused Space to Work?
Small architectural adjustments and bespoke furniture pieces can bring brand-new life to your existing living spaces. Whether you want to update your cupboard doors, create a dedicated breakfast corner, or solve an awkward layout puzzle, bespoke joinery allows you to build around your family’s daily habits.
If you like the look of this transformation and want to explore ideas for your own home, we would love to help bring your project to life.
Get in touch with our team today to discuss your ideas:
No responses yet