

Maximising Hallway Space
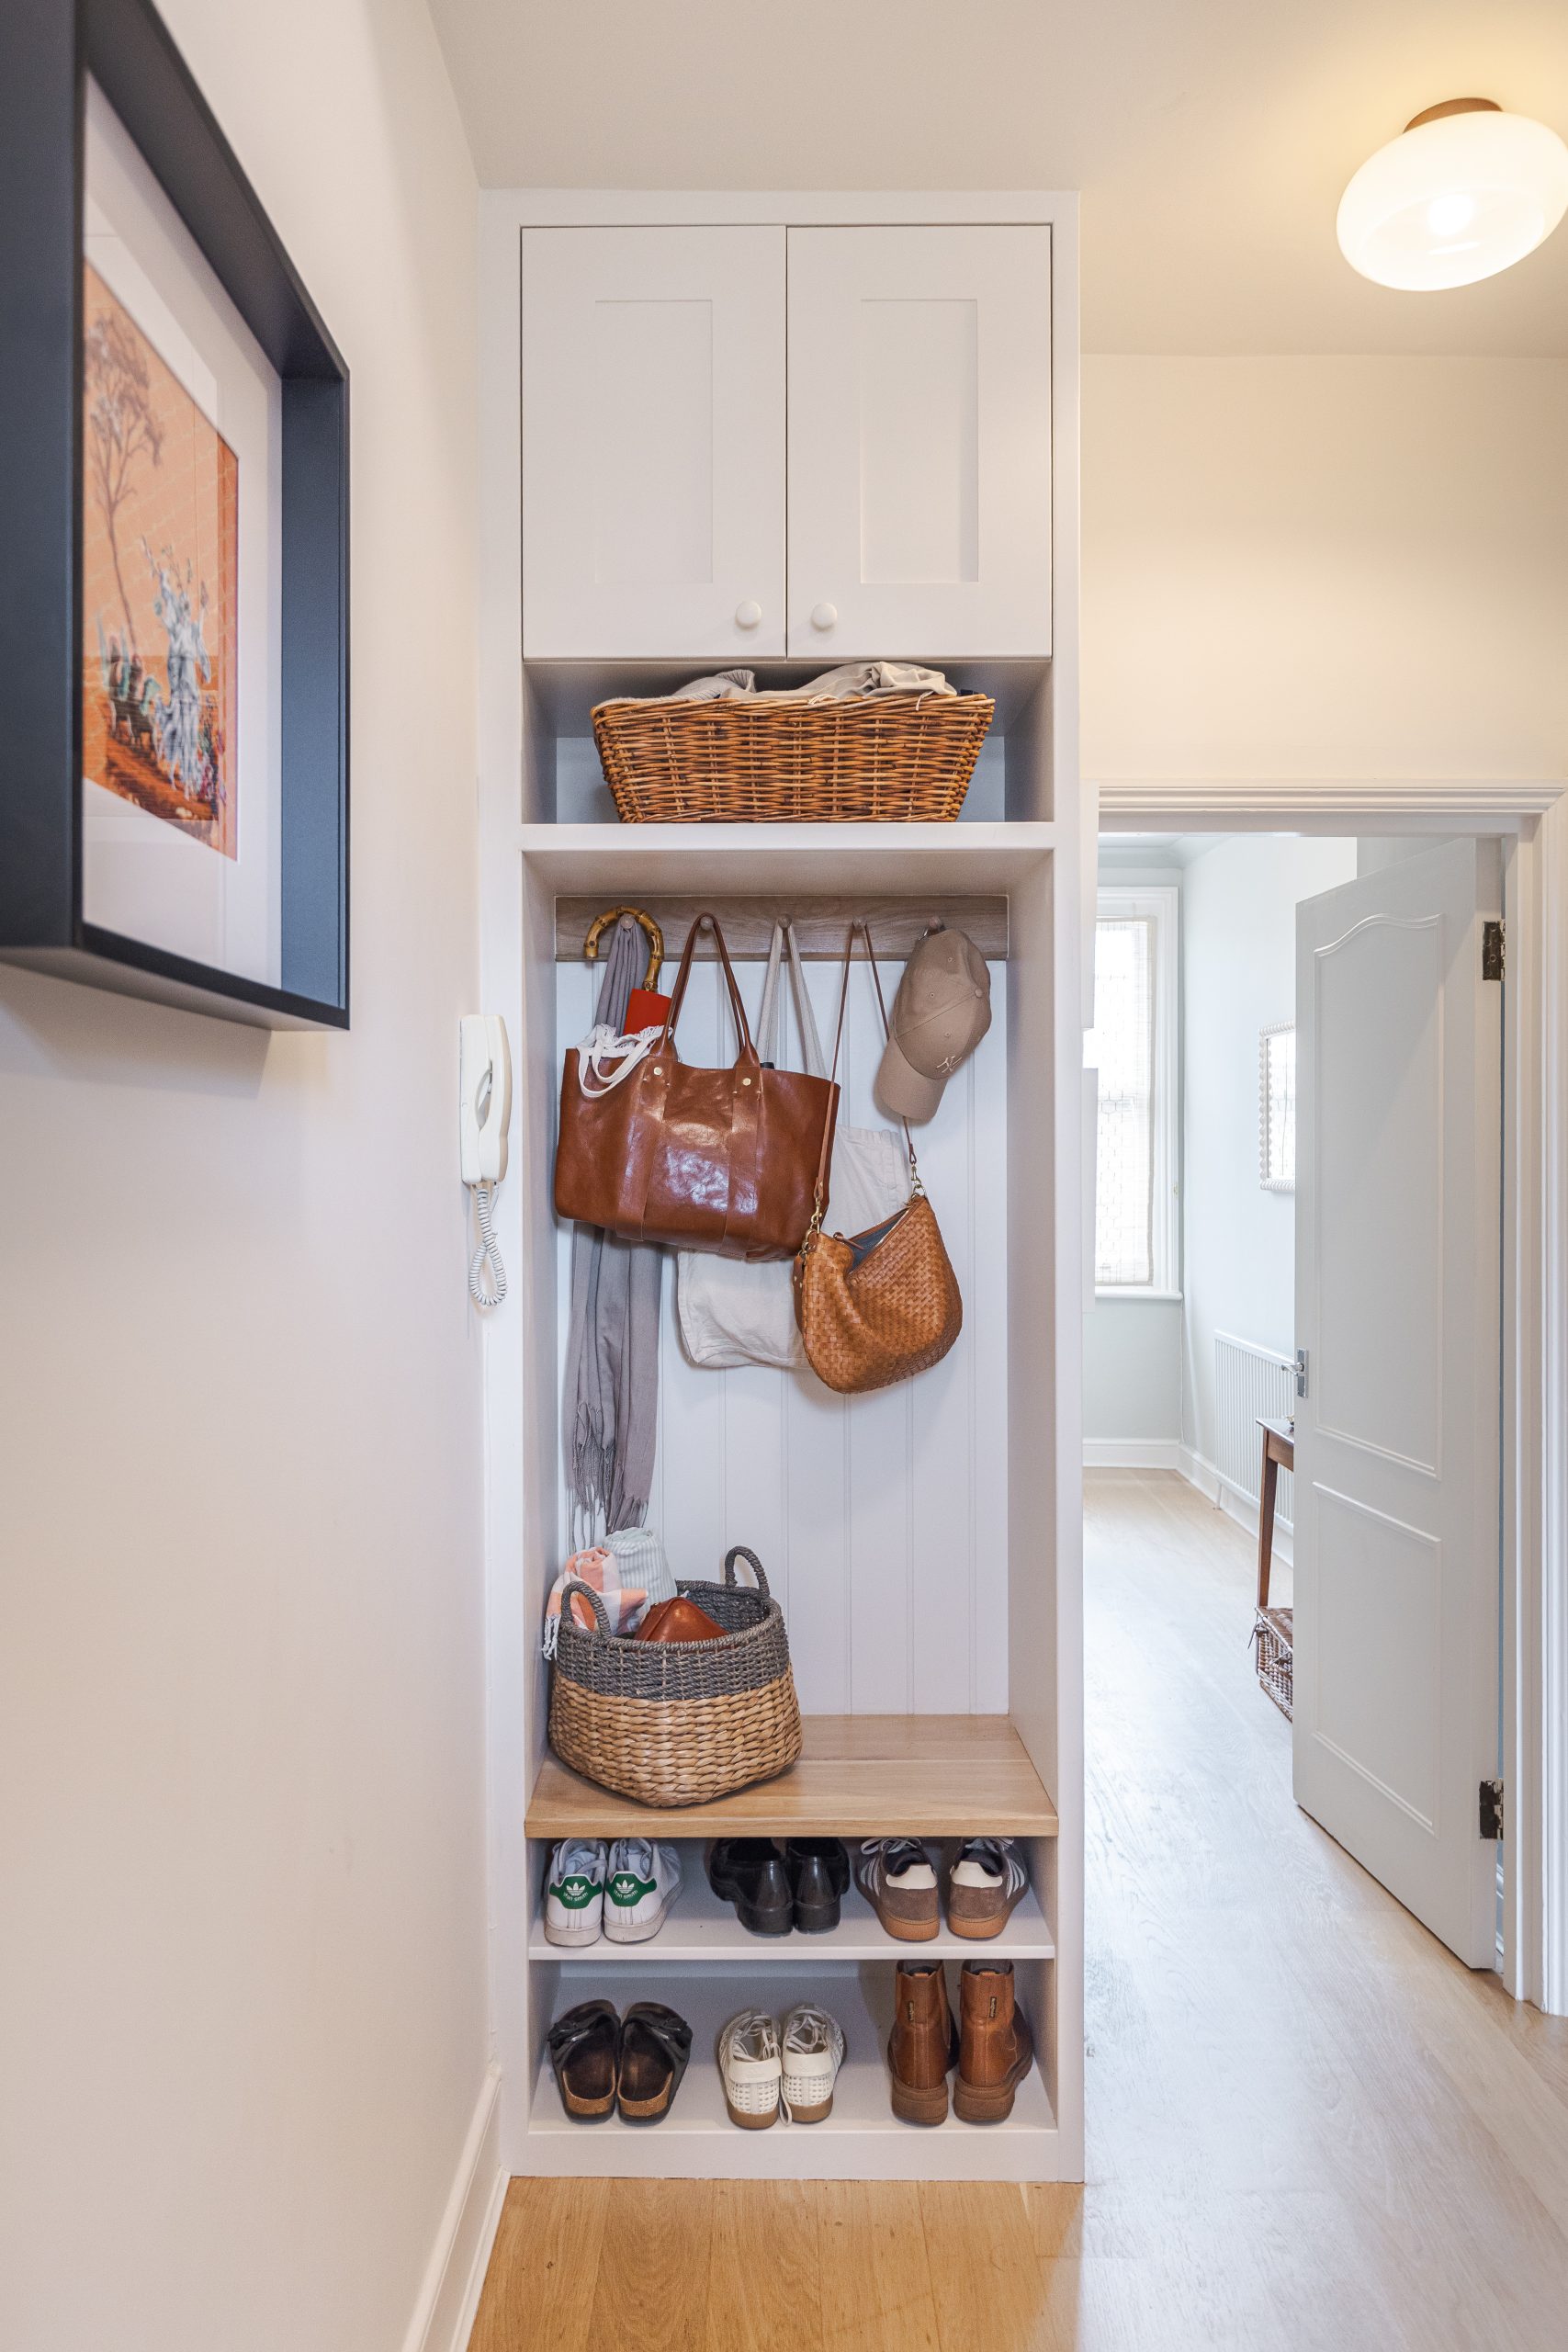
Hallways in city flats often present a familiar challenge: balancing the need for dedicated, high-capacity storage with the desire for an inviting, clutter-free entrance. We recently completed this bespoke fitted coat and shoe closet for a client in a North London apartment, designed specifically to turn an awkward entryway alcove into a seamless, highly functional storage hub.
The Design Brief: Modern Simplicity with Natural Warmth
Our client wanted a clean, bright unit painted in a crisp white to blend effortlessly with the apartment’s walls and woodwork. To avoid the design feeling sterile or clinical, we incorporated solid natural oak accents. The warm timber tones bring a grounded, earthy contrast against the pristine painted surfaces, adding timeless texture and warmth right as you step through the front door.
Thoughtful, Layered Storage Features
Every vertical inch was utilised from floor to ceiling to accommodate everyday essentials without crowding the walkway:
- Top Cupboards & Open Cubby: Enclosed overhead cabinetry with classic panelled doors provides tucked-away storage for seasonal gear or seldom-used items, paired with an open alcove underneath that neatly houses a woven basket.
- Tongue-and-Groove Panelling with Solid Oak Peg Rail: The main hanging bay features subtle vertical tongue-and-groove backing, giving the nook architectural character. An oak rail fitted with sturdy hooks provides instant hanging space for daily jackets, handbags, scarves, and hats.
- Solid Oak Bench Top: A durable solid oak ledge serves as a seating bench for slipping on footwear or a handy landing spot for keys and shopping baskets.
- Two-Tier Open Shoe Racks: Directly below the bench, double open shelves keep everyday shoes, trainers, and boots neatly lined up, well-ventilated, and easy to grab on the way out.
Watch the Project Video
You can see a walkthrough of the completed build and how the finishes come together by watching our quick YouTube Short.
Let’s Discuss Your Next Fitted Furniture Project
Whether you are looking to transform an underutilised hallway nook, build wall-to-wall wardrobes, or design tailored cabinetry for any room in your home, bespoke carpentry allows you to make the most of every square foot.
If you are planning a project and would like to chat through ideas, get in touch with our team today. We would love to help bring your vision to life.
No responses yet